
A written scope that matches your priorities
Room-by-room notes, what stays and what changes, and allowances where selection is still in progress. This is what keeps decisions and pricing aligned.
Serving Naperville, Illinois & surrounding areas
Mon–Fri 8am–6pm · Sat 9am–2pm
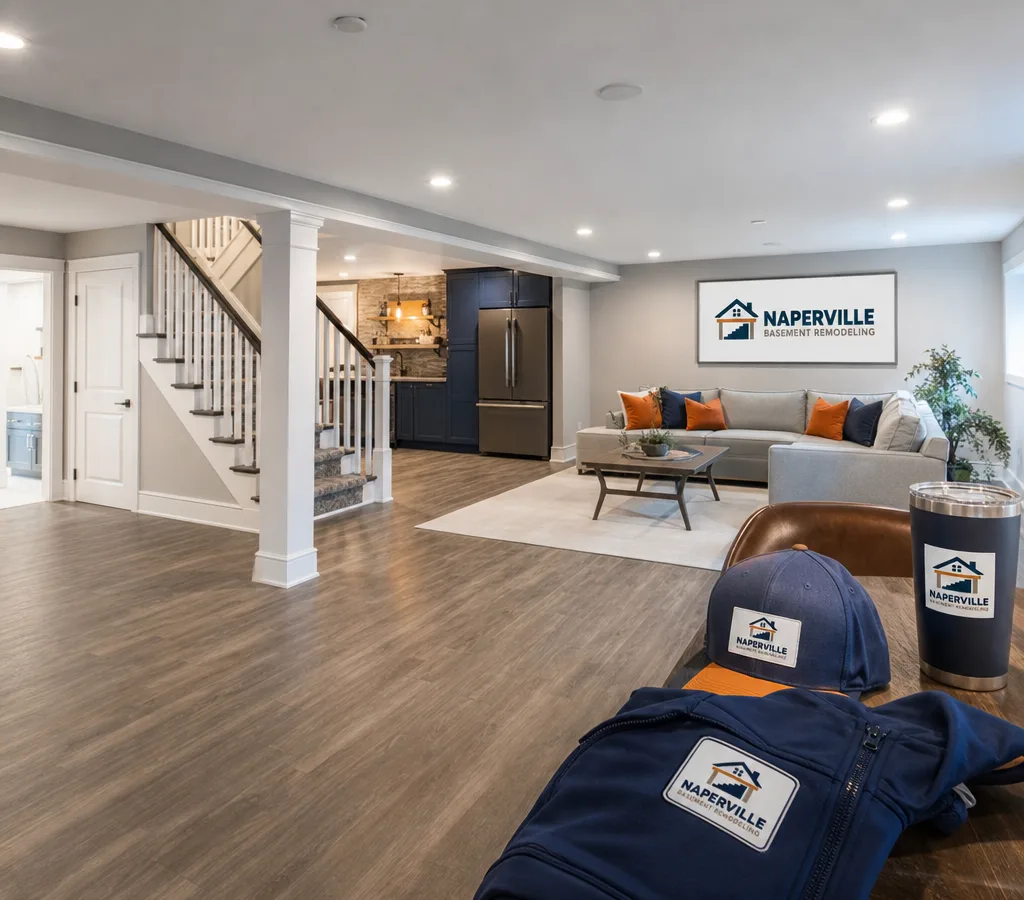
Plan and build upgrades that fit how you live now, with a clear scope, realistic schedule, and workmanship that holds up through Illinois seasons.
If you are searching for naperville home renovation, you probably want two things at the same time: a home that functions better and a project that does not spiral into confusion. Our work is organized around a written scope, material selections you can actually maintain, and a build plan that respects how homes in Naperville are put together.
Naperville has a mix of newer subdivisions and established neighborhoods with older framing, past additions, and “one more project” layers that only show up once surfaces are opened. That is why we start with careful site notes and realistic assumptions. In winter, dry indoor air and big temperature swings can telegraph movement in trim, flooring, and caulk lines. In spring and summer, humidity changes how wood and paint behave. Renovation choices that look fine on day one should still look right after the first full year.
Naperville Basement Remodeling handles renovation projects across the home, whether you are updating one area or coordinating improvements that touch multiple rooms. If your priority is lower-level work specifically, many homeowners start by scoping basement remodeling in Naperville first and then plan the rest of the house around how they will use that additional space.
Room-by-room notes, what stays and what changes, and allowances where selection is still in progress. This is what keeps decisions and pricing aligned.
Dust control, floor and surface protection, and smart demo order so new finishes are not installed before messy work is complete.
Flooring, trim profiles, paint sheens, and lighting plans that hold up to daily use and make cleaning straightforward.
When a project crosses into structural, electrical, plumbing, or HVAC changes, the plan should account for the approvals and inspection timing that come with it.
Consistent reveals and transitions, straight lines at trim and casing, clean grout work, and coordinated hardware and color decisions.
Punch list items completed, surfaces cleaned, and basic care notes for paints, sealants, and new fixtures.
The difference between an easy renovation and a stressful one is rarely the design idea. It is the planning and the condition of what you are building onto.
We pay attention to the things that commonly affect home renovations Naperville projects:
You will get straightforward options when there is a tradeoff, such as repairing versus replacing a substrate, or choosing a faster install method versus a longer-lived one. The goal is a renovation that looks clean now and stays that way.
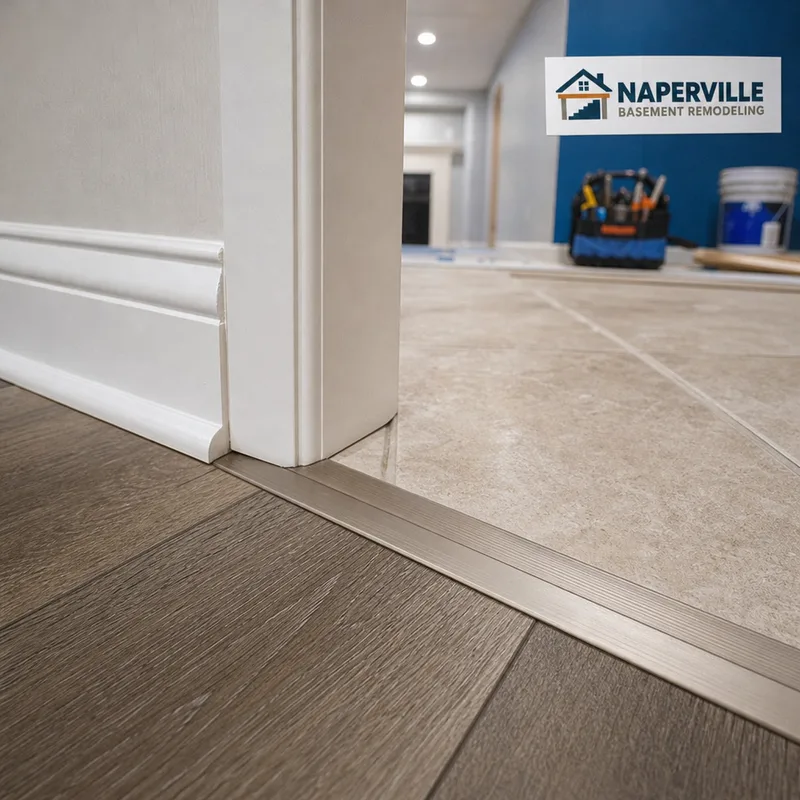
A defined sequence keeps scope, selections, protection, construction, and closeout moving in the right order.
We review what you want to change, what must stay, and how you use the space day to day. We also note access, parking, and where materials can be staged without disrupting your home.
You get a written scope that describes the work in plain language, including assumptions and allowances where final selections are still open.
We confirm lead times for items like flooring, cabinetry, doors, and lighting; coordinate trade sequencing; and plan protections for adjacent finished areas.
Work moves in the correct order: demo and rough-ins first, then surfaces and finishes, then final fixtures and details. We check alignment, transitions, and finish quality as the job progresses.
We walk the completed areas with you, note adjustments, and close out the details that separate “almost done” from finished.
Most naperville home renovation projects land in the $10,000 to $75,000 range, with smaller cosmetic updates sometimes starting around $3,000 to $8,000 and larger multi-room renovations running $100,000+ depending on scope. Costs rise fastest when the project includes layout changes, new plumbing or electrical work, custom cabinetry, or premium flooring and tile.
Your final price depends on how many rooms are involved, what you are keeping versus replacing, material selections, hidden-condition repairs, access such as stairs and tight hallways, and how much protection is needed for occupied spaces. Exact pricing is confirmed after an on-site walkthrough and a written scope.
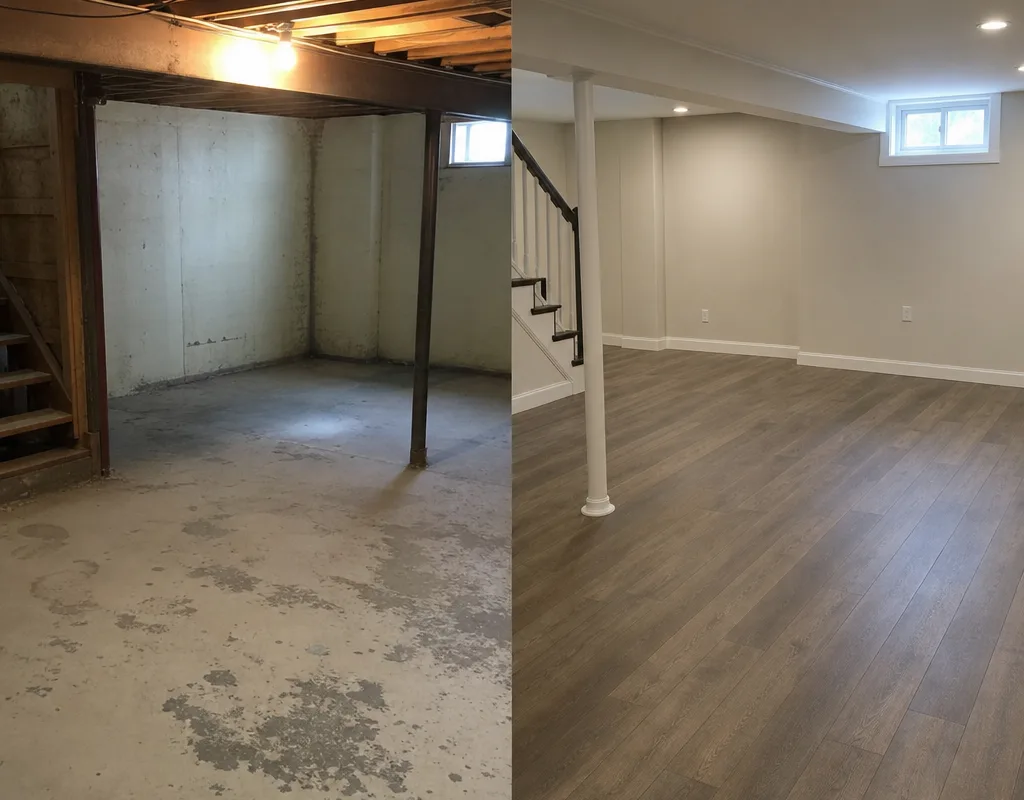
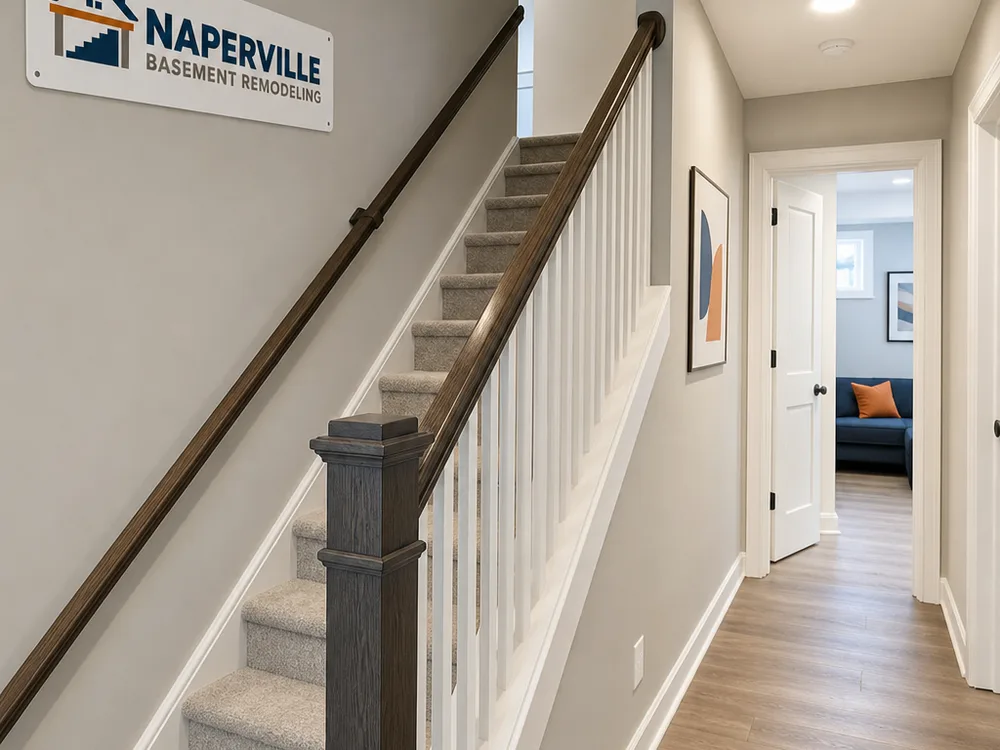
“We wanted a few updates to turn into a cohesive renovation, not a patchwork. The scope was clear, the schedule made sense, and the finish work around doors and flooring transitions is what impressed us most.”
Laura P.
“They were upfront about what could be hidden behind the walls and how that would affect the plan. When something unexpected came up, we got options with prices before moving forward.”
Marcus T.
“Our house stayed livable during the work. Floors were protected, daily cleanup happened, and the final walkthrough caught details we would not have noticed until later.”
Danielle S.
Most single-room renovations take 2 to 6 weeks, while multi-room projects often take 8 to 16+ weeks, depending on trade coordination and material lead times. Timelines stretch when the scope includes custom items, layout changes, or permit-triggering work like electrical and plumbing modifications.
You often need permits when the renovation changes structure, electrical, plumbing, or HVAC, or when egress and safety requirements apply. Cosmetic work like paint and basic finish swaps may not require permits, but the safest approach is to review the exact scope before work starts so inspection steps are built into the schedule.
A comparable estimate should spell out the scope in writing, list what is included and excluded, identify allowances for selections, and describe who supplies key materials. It should also clarify protection and cleanup, disposal, and how change orders are priced if hidden conditions are found after demolition.
Yes for many projects, especially when the work can be isolated to a room or floor with dust control and a clear work zone. Living at home gets harder when the renovation affects kitchens, main bathrooms, or multiple pathways in and out, so the plan should include staging, protection, and a realistic daily shutdown routine.
Hidden conditions are handled by pausing the affected area, documenting what was found, and offering repair options with pricing before proceeding. In Naperville homes with older additions or prior remodels, this step matters because new finishes only look right when the substrate, framing, and rough-ins are corrected first.
Keep the scope specific, choose finishes early, and avoid last-minute layout changes once rough-ins begin. Costs are easiest to control when allowances are realistic, lead times are confirmed before scheduling, and the plan accounts for protection and access so labor does not balloon.
Share what you want to change and what matters most to you, and we will put together a written scope with clear options, a realistic timeline, and straightforward pricing.